




BEDS3
BATHS2 full 1 partial
SQUARE FEET1,618
MLS#MDHR2055434
STATUSACTIVE
PROPERTY TYPEResidential - Single Family
SUBDIVISIONVILLAGE OF BYNUM RUN
SCHOOLHARFORD COUNTY PUBLIC SCHOOLS
Property Description
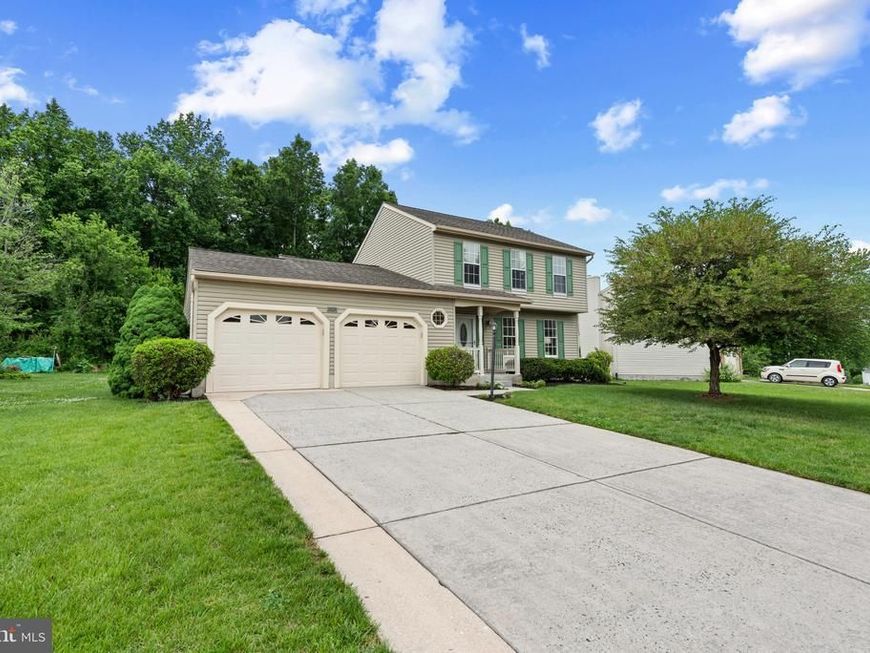
Welcome to 3107 Pouska Road, a beautifully maintained 3-bedroom, 2.5-bath Colonial in the desirable Village of Byrum Run subdivision, conveniently located near shopping, schools, and major commuter routes. Set on a large, level, professionally landscaped lot backing to woods, this charming home offers comfort, space, and privacy. An inviting front porch leads into a spacious foyer with a powder room and coat closet. The main level features a large, light-filled living room, a generous dining room, and a sunny eat-in kitchen with ample cabinetry, updated appliances, a brand-new counter-depth refrigerator and dishwasher, and a breakfast area with a bay window overlooking the backyard. Adjacent to the kitchen, the welcoming family room features a vaulted ceiling and a wood-burning fireplace. Upstairs are three generously sized, newly carpeted bedrooms, including a spacious primary suite with en-suite bath, along with an updated hall bath. Additional highlights include an oversized attached two-car garage with a separate workshop or hobby space, a large unfinished lower level with high ceilings and excellent finishing potential, and a maintenance-free Trex deck and patio overlooking the private backyard. Lovingly cared for and thoughtfully updated by its longtime owner, this wonderful home is move-in ready and designed for comfortable everyday living and entertaining alike.
Property Features
Property Type: Residential - Single Family
Basement: Yes
Cooling: Ceiling Fan(s), Central A/C
Fuel Type: Electric
Garage: 2
Heating: Heat Pump(s)
Home Style: 10000001216
Lot Size: 0.25 Acres
Roof Type: Asphalt, Composite
Stories: 2.0
Taxes: $3,638
Year Built: 1990
Feature Descriptions
Additional Structures: Above Grade, Below Grade
Appliances: Dishwasher, Disposal, Microwave, Oven/Range - Electric, Refrigerator, Washer, Dryer, Exhaust Fan
Exterior: Vinyl Siding
Flooring: Carpet, Ceramic Tile
HOA Fee: $142.40/Quarterly
Interior: Breakfast Area, Family Room Off Kitchen, Dining Area
Lot: Landscaping, Trees/Wooded, Other
Lot Dimensions: 0.25 Acre(S)
Parking Notes: 2 Total Parking Spaces
Rooms: Living Room, Dining Room, Primary Bedroom, Bedroom 2,Bedroom 3,Kitchen, Family Room
Sewer: Public Sewer
SQFT Above Finished: 1618
SQFT Total Finished: 1618
Structure Type: Detached
Total Garage/Parking Spaces: 2
Water: Public
Windows: Double Pane
Wooded: Yes
Room Sizes
Dining Room: 12 x 9 Level - Main
Bedroom 3: 12 x 10 Level - Upper 1
Living Room: 16 x 12 Level - Main
Primary Bedroom: 15 x 12 Level - Upper 1
Kitchen: 14 x 10 Level - Main
Family Room: 18 x 14 Level - Main
Bedroom 2: 14 x 12 Level - Upper 1
Local Schools
School District: HARFORD COUNTY PUBLIC SCHOOLS
Listed By / Shown By
Listed By
Agency Name: Cummings & Co. Realtors
Agency Phone: 4108230033
Shown By
Agent Name: Gary Shulenberger
Agent Phone: (717) 512-1898
Agency Title: Berkshire Hathaway HomeServices Homesale Realty

 First American
Estimate Your Payment
Estimated Payment
$ 1,435.67 per month $1,001.28 Principal & Interest $303.17 Property Tax $131.22 Homeowner's Insurance



 Corporate Office - 215 S Centerville Rd. Lancaster, PA 17603
3107 Pouska Road | MLS# MDHR2055434
This single family home located at 3107 Pouska Road, Abingdon, MD 21009 is currently listed for sale with an asking price of $449,900. This property was built in 1990 and has 3 bedrooms and 2 full and 1 partial baths with 1618 sq. ft. Pouska Road is located in the VILLAGE OF BYNUM RUN subdivision within the HARFORD COUNTY PUBLIC SCHOOLS school district. Search VILLAGE OF BYNUM RUN real estate on www.garyshulenbergerrealtor.com today.